
Starter Pinion Clearance: Why a New Ring Gear Grinds
Table of Contents
- A ring gear that lasted six weeks
- Three clearances sharing one name
- What the documents actually print
- Why both numbers can be right
- How to measure it on the engine
- What a shim can and cannot fix
- The chamfer has to face the starter
- Mesh depth decides how long it lasts
- When the housing is the real cause
- Tooth count and module must both match
- Turning a worn ring gear around
- Seven checks before you fit it
- What we need to quote a ring gear
- Questions from workshops
- Talk to our engineers
A ring gear that lasted six weeks
A workshop fits a new ring gear. Six weeks later the truck comes back with the same noise. The teeth are chewed on one side of the circle, the starter smells hot, and the customer wants to know why the part failed.
Almost every time, the part did not fail. The mesh was set up by eye, and the eye cannot see a gap of half a millimetre inside a bell housing.
There is a second problem behind this one. If you search for the specification, you get numbers that disagree wildly. So people pick the number they like, or they skip the check.
Three clearances sharing one name
Mechanics, manuals and parts catalogues all say pinion clearance. They are usually describing three different gaps.
| What it is called | What is actually measured | Where the gauge goes |
|---|---|---|
| Backlash, also called side clearance | The gap between the flank of a pinion tooth and the flank of a ring gear tooth, with the pinion held in mesh | Between two flanks, in the plane of rotation |
| Pinion clearance | The gap between the top of a pinion tooth and the bottom of a ring gear tooth | Radially, tooth tip to tooth root |
| End clearance | The axial gap between the pinion face and the ring gear face when the pinion is retracted | Along the starter axis |
One number for all three is impossible. A backlash of 0.4 mm and a pinion clearance of 0.4 mm are not the same measurement, and a manual that prints one of them is not contradicting a manual that prints the other.
That single confusion explains most of the arguments about this job.
What the documents actually print
Six procedures, collected below as they are printed. The spread on the gap figures is fifteen to one.
| Source | Gap it measures | Value | Evidence grade |
|---|---|---|---|
| GMC and Detroit Diesel service manual, starter noise procedure | Pinion clearance, wire gauge between tooth tip and tooth root | 0.5 mm to 1.5 mm, which is 0.020 to 0.060 inch | OEM workshop procedure, single document |
| Summit starter installation sheet | Backlash with the pinion held in mesh | 0.040 inch plus or minus 0.015 inch, which is 1.02 mm plus or minus 0.38 mm | Aftermarket, single document |
| Powermaster starter setup notes | Mesh depth as a fraction of tooth height | One half to two thirds of the tooth | Aftermarket, single document |
| Chinese starter service guidance citing GB T 19066 | Side clearance, measured at three to five positions | 0.10 mm to 0.50 mm, mesh depth at least two thirds of tooth height | Secondary, single source, standard not seen |
| Chinese workshop reference on ring gears | Axial distance from pinion to ring gear | 2.5 mm to 5 mm | Practice reference, single source |
| Ring gear fitting instructions from two UK trade suppliers | Chamfer position, not a gap | Chamfer on the leading edge, on the side the pinion approaches | Two trade sources agree |
The first row is the one to use for a road truck. It comes from a service manual written for a specific engine family, with a shimming limit attached to it.
The third row is often quoted in Chinese forums. The range is much tighter than the Detroit figure. It is not wrong, but it is guidance attached to a 12 volt light vehicle starter, and the standard it cites was not in front of us when this was written.
Why both numbers can be right
Put 0.1 mm and 1.5 mm side by side and one of them looks like a typo. They are not measuring the same thing.
The 0.1 to 0.5 mm figure is a backlash. Two flanks sitting almost in contact, in mesh, under load. If that gap is zero, the pinion cannot slide in, and the teeth fight each other at every start.
The 0.5 to 1.5 mm figure is a radial gap between a tooth tip and a tooth root. That gap must be larger than the backlash, because the pinion has to travel through it before the flanks touch.
A tight backlash and a shallow root clearance together produce the classic complaint. The starter spins, the engine turns for half a second, then the teeth scream.
The practical rule is simple. Set the root clearance to the manual figure for your engine. Then confirm that a feeler gauge of about 0.3 mm will not pass between the flanks at three positions.
How to measure it on the engine
You do not need to remove the gearbox. You need the lower cover off and a wire gauge.
- Turn the engine by hand until a clean section of ring gear sits at the starter aperture.
- Chalk the ring gear while it turns, or simply rotate it once and look for the high spot. A bent or eccentric gear shows a bright band.
- Push the pinion out by hand through the inspection hole, or energise the solenoid with the fuel shut off.
- Hold the pinion in mesh and insert a wire gauge between a pinion tooth tip and a ring gear tooth root.
- Repeat at three to five positions around the circle, then turn the crank a quarter turn and repeat.
- Record the largest and the smallest reading, not the average.
That last step matters. An average hides the only number that predicts failure, which is the worst position.
What a shim can and cannot fix
Shims move the starter away from the ring gear. That changes the radial gap. It does not change backlash, and it does not fix an eccentric housing.
The Detroit procedure caps the shim stack at 4.0 mm on a diesel. Past that point the pinion is no longer reaching far enough into the teeth, and the noise you were chasing comes back as a different noise.
A shim is also a symptom, not a diagnosis. If a starter needed 2 mm of shim to sit quietly, the flange or the housing face has moved. Find out which one before you accept the shim.
The chamfer has to face the starter
This is the failure that looks like a bad part and is actually a fitment error.
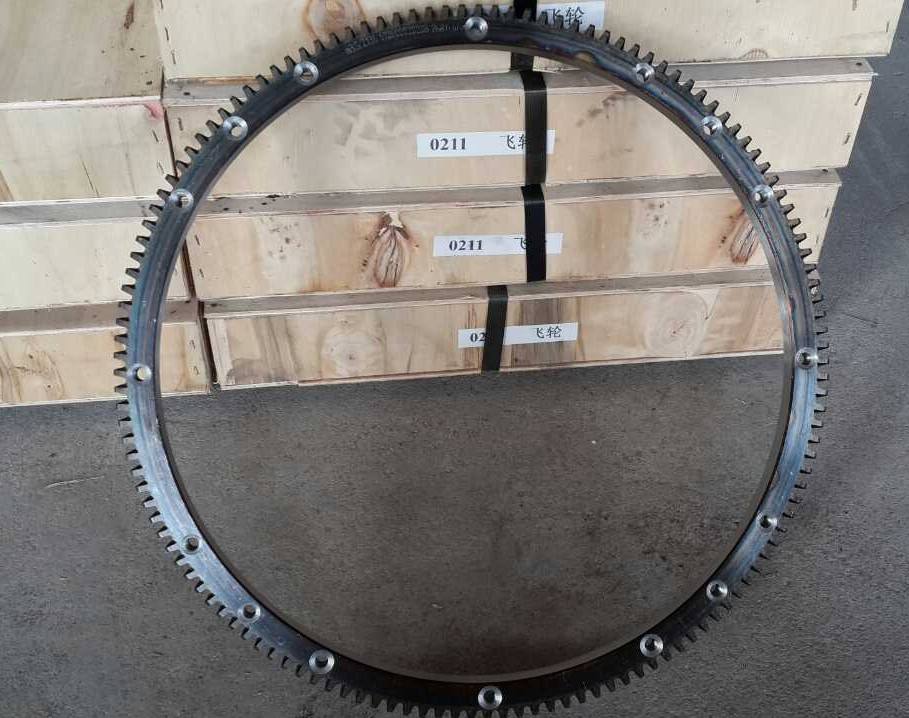
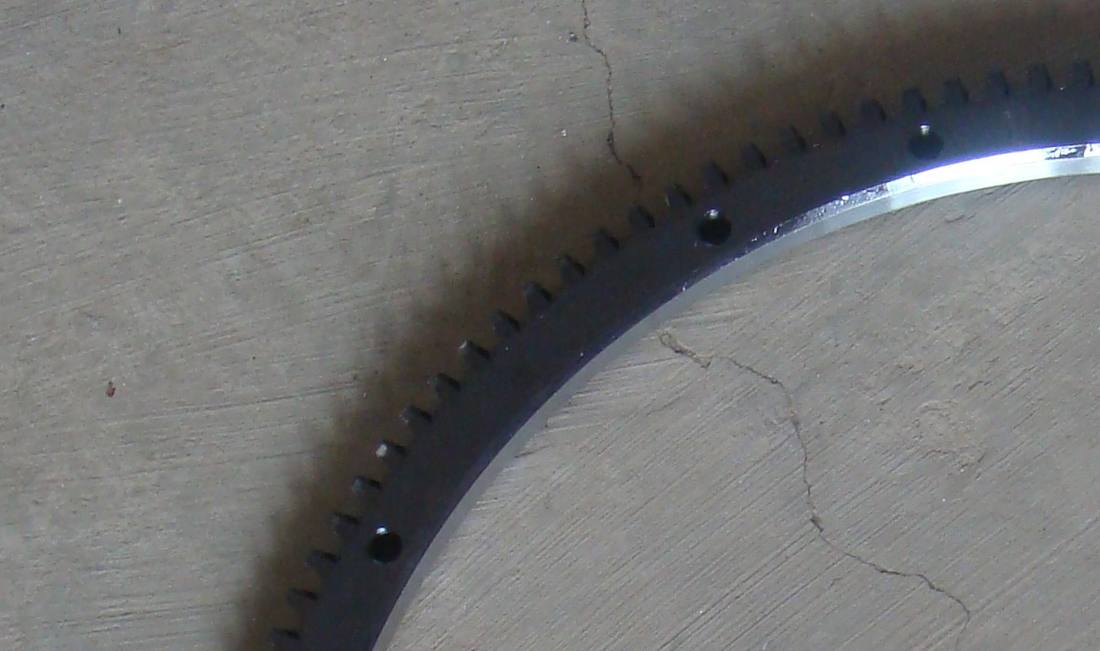
Ring gear teeth carry a lead in chamfer on one edge. The chamfer lets the pinion slide into mesh when the teeth meet end on. Two independent fitting instructions state the same rule. The chamfer goes on the leading edge in the direction of rotation, and on the side of the ring that the pinion approaches.
Fit the ring the other way round and the pinion meets a square edge every time. It grinds, it wears a ramp into the teeth, and the noise starts within weeks. The ring itself is fine. It is simply facing the wrong way.
Our racks carry rings with the chamfer cut on both edges, and rings with it on one edge only. That difference decides whether the ring can be reversed later.
Mesh depth decides how long it lasts
Full tooth contact is not the goal. Two thirds of the tooth height is.
Powermaster gives the range as one half to two thirds of the tooth, with too little causing disengagement and too much causing the pinion to stay engaged after the engine fires. The Chinese starter guidance gives the same two thirds figure from the other direction.
Too shallow is the common error. The pinion touches the tips, the contact patch is a line instead of a flank, and the ring gear loses its lead in chamfer first, then its teeth.
Check it with the pinion pushed fully out. The witness mark on the ring gear teeth should sit in the middle two thirds, not at the tip.
When the housing is the real cause
A ring gear that wears on one arc and stays clean on the rest is telling you the starter axis is not where it should be.
The housing sets that axis. If the starter bore is off centre relative to the crankshaft, the pinion reaches deeper on one side of the circle than the other. No shim and no new ring gear can correct it.
Bore and face runout on the housing are measurable with a dial indicator, and the limits are published. We covered the procedure and the numbers in flywheel housing runout.
Measure the housing before you blame the ring gear. One hour with an indicator saves a second ring gear.
Tooth count and module must both match
Two gears only mesh if the tooth pitch matches. Count is the visible half of that. Module, or diametral pitch, is the half you cannot see.
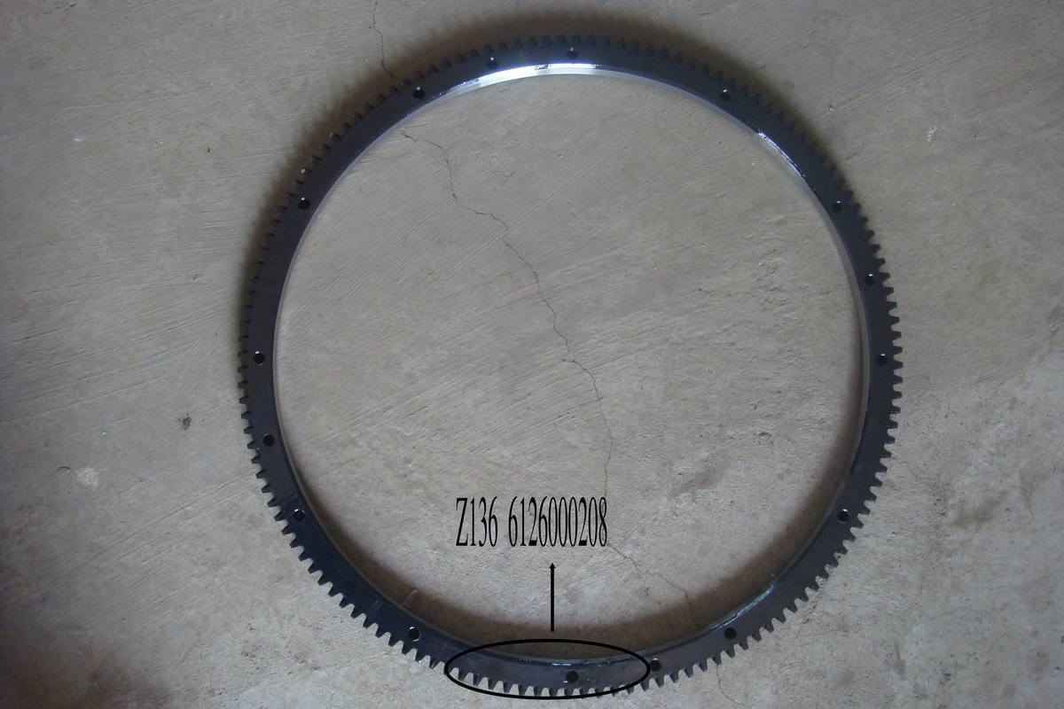
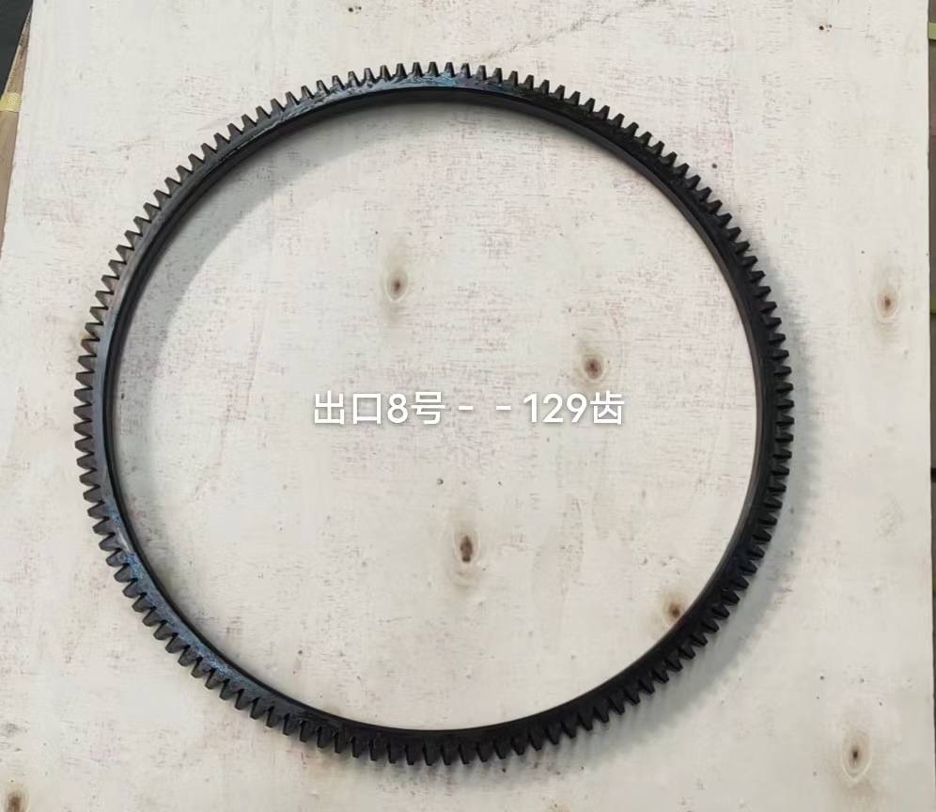
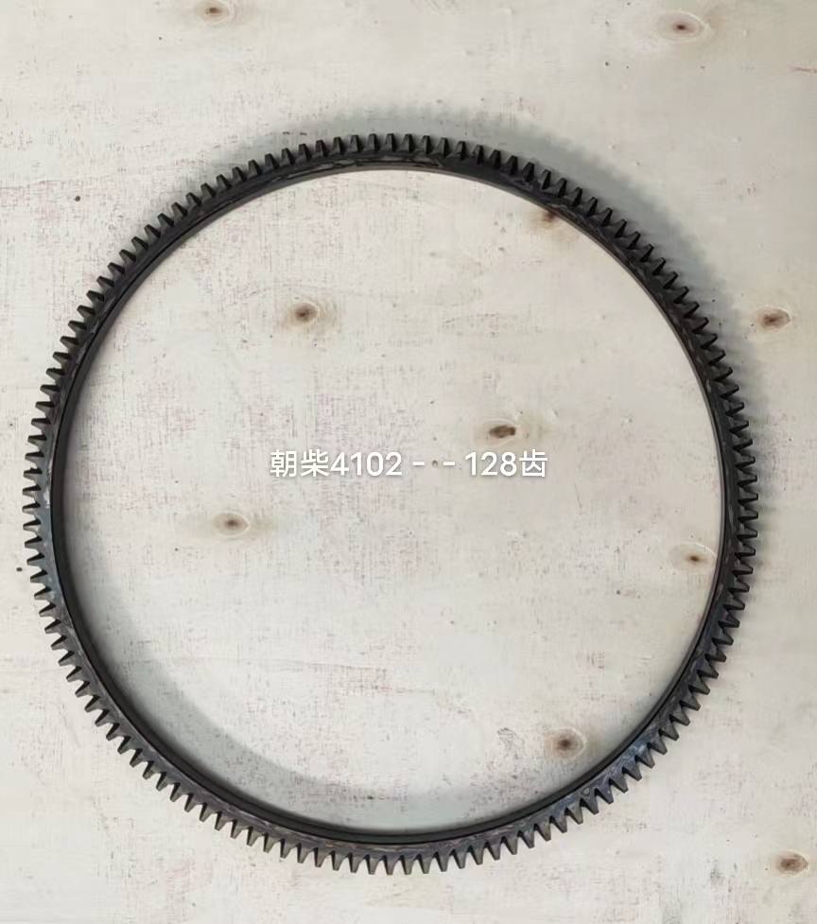
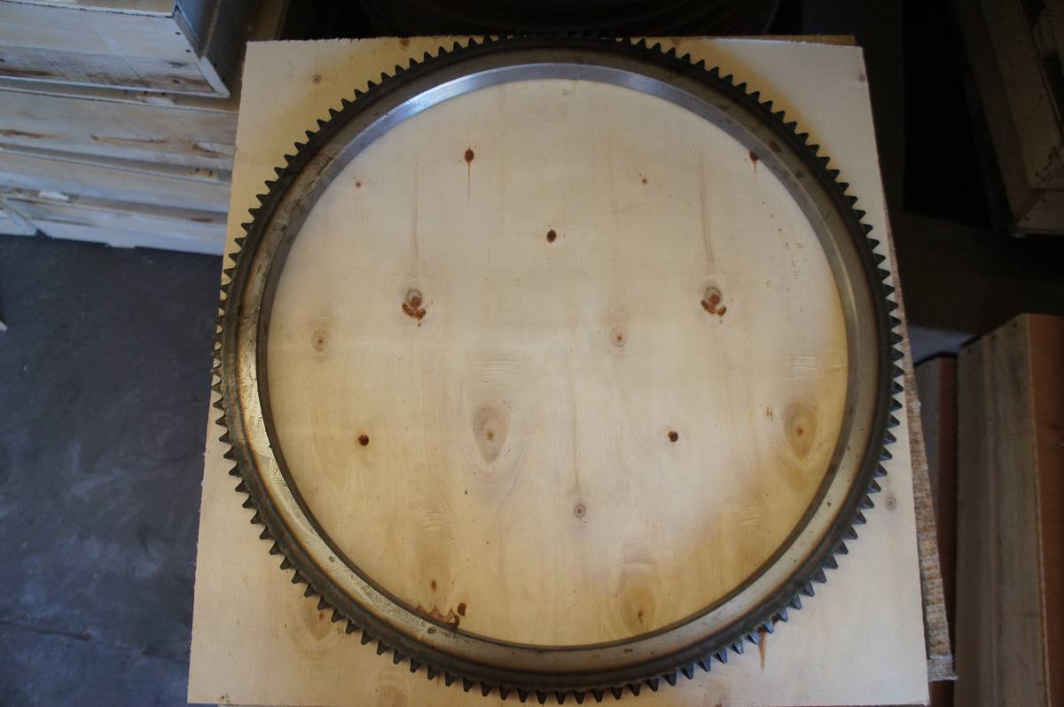
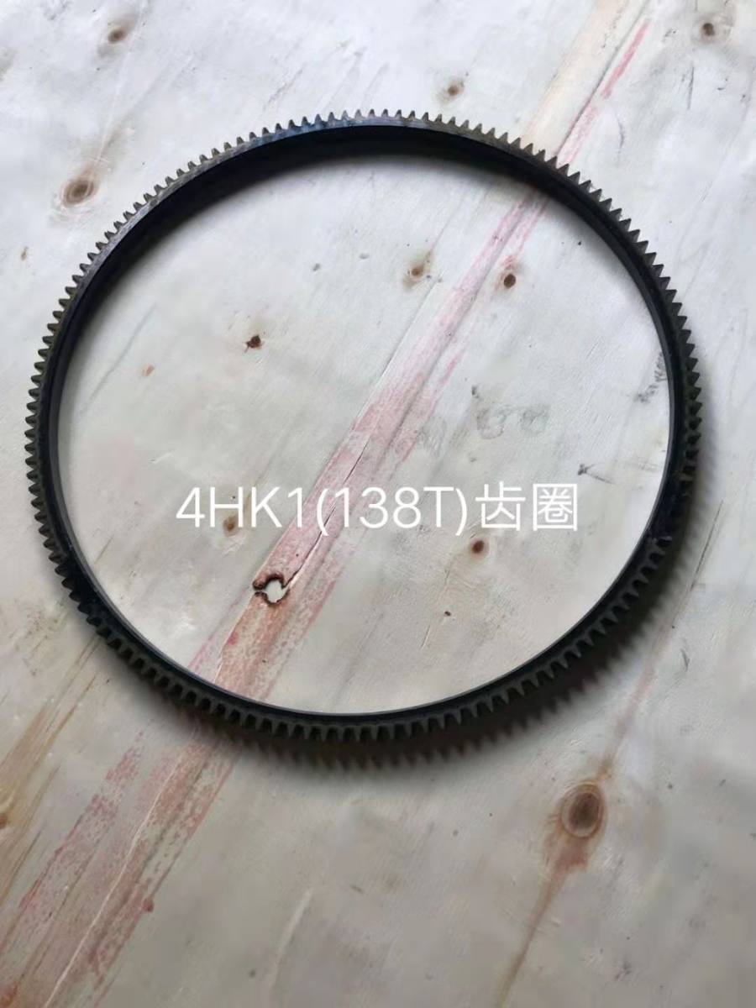
Our own racks show how narrow the range is on real diesel engines. A ring filed for a Chaochai 4102 carries 128 teeth. One filed for an export H07C application carries 129. The ring marked 612600020208 in our stock carries 136. One filed for a 4HK1 carries 138.
Ten teeth across four applications, and none of them interchangeable. A starter pinion cut for 129 teeth will not run in a 136 tooth ring even if the diameter looks close.
These counts come from our own stock annotations, not from an OEM catalogue, so treat them as what left our floor rather than as a fitment chart. If you are matching a ring to a flywheel, count first, then measure the bore. The full tooth count table by brand is in ring gear teeth counts.
Turning a worn ring gear around
A ring gear wears where the engine stops. Multi cylinder engines tend to stop on the same compression stroke, so the same few teeth take every start.
Chinese workshop practice is to rotate the ring by a quarter turn, or to flip it, when the wear is on one face only. Flipping works under three conditions.
The teeth must be chamfered on both edges. The ring must have no shoulder or step that only fits one way. And the wear must be one sided, not a loss of tooth height all round.
If any of the three is missing, flipping produces a ring that grinds from the first start. Check the chamfer before you commit.
For the interference fit itself, including the heating temperature that keeps the tooth hardness, see ring gear shrink fit.
Seven checks before you fit it
| Check | Pass condition | What a fail looks like |
|---|---|---|
| Tooth count | Matches the old ring exactly | Starter engages then jumps |
| Module or pitch | Pinion rolls through the ring by hand with no tight spot | Contact only at the tips |
| Chamfer side | Chamfer faces the starter, on the leading edge | Grinding from the first crank |
| Tooth height | Wear under about a third of tooth height | Tips rounded or sharpened |
| Ring seat | Ring sits hard against the shoulder, no gap | Ring walks or spins |
| Housing runout | Inside the published limit | Wear on one arc only |
| Pinion condition | No hooked or chipped teeth, shaft not bent | New ring wears in weeks |
A ring that fails the first four checks is the wrong ring. A ring that fails the last three is the right ring in a bad installation.
What we need to quote a ring gear
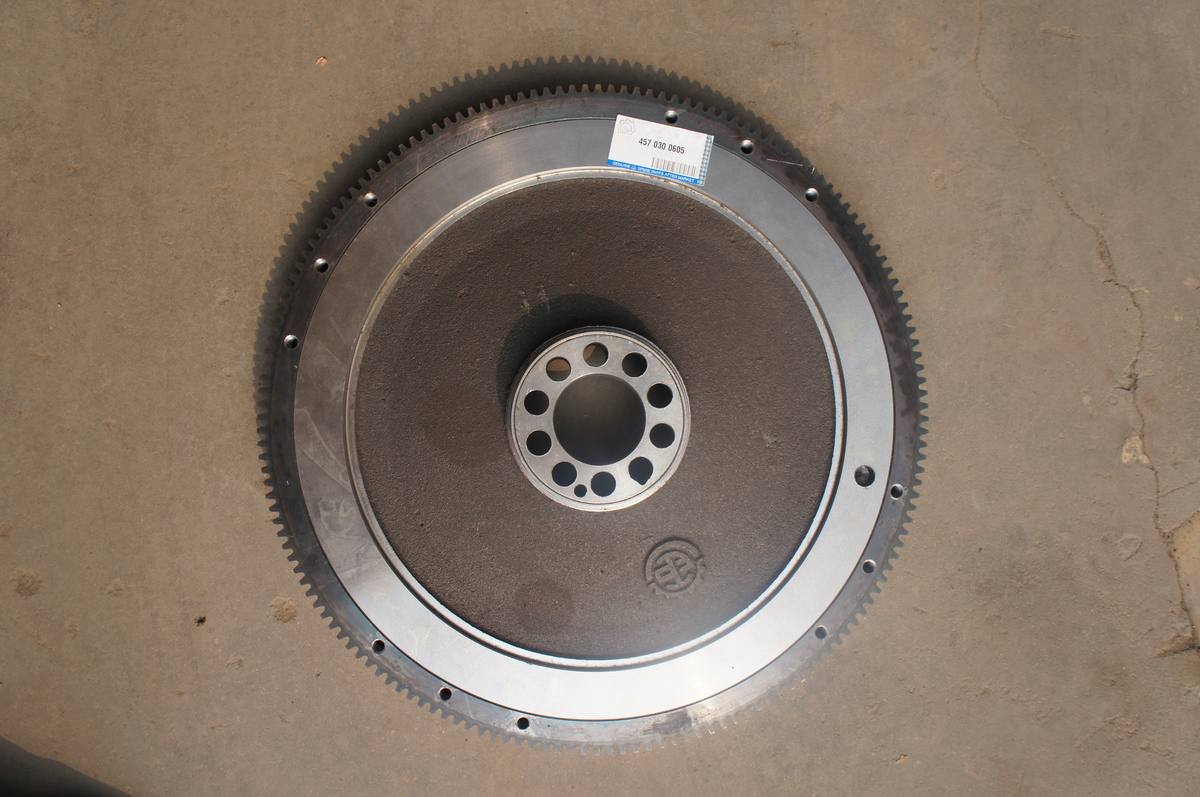
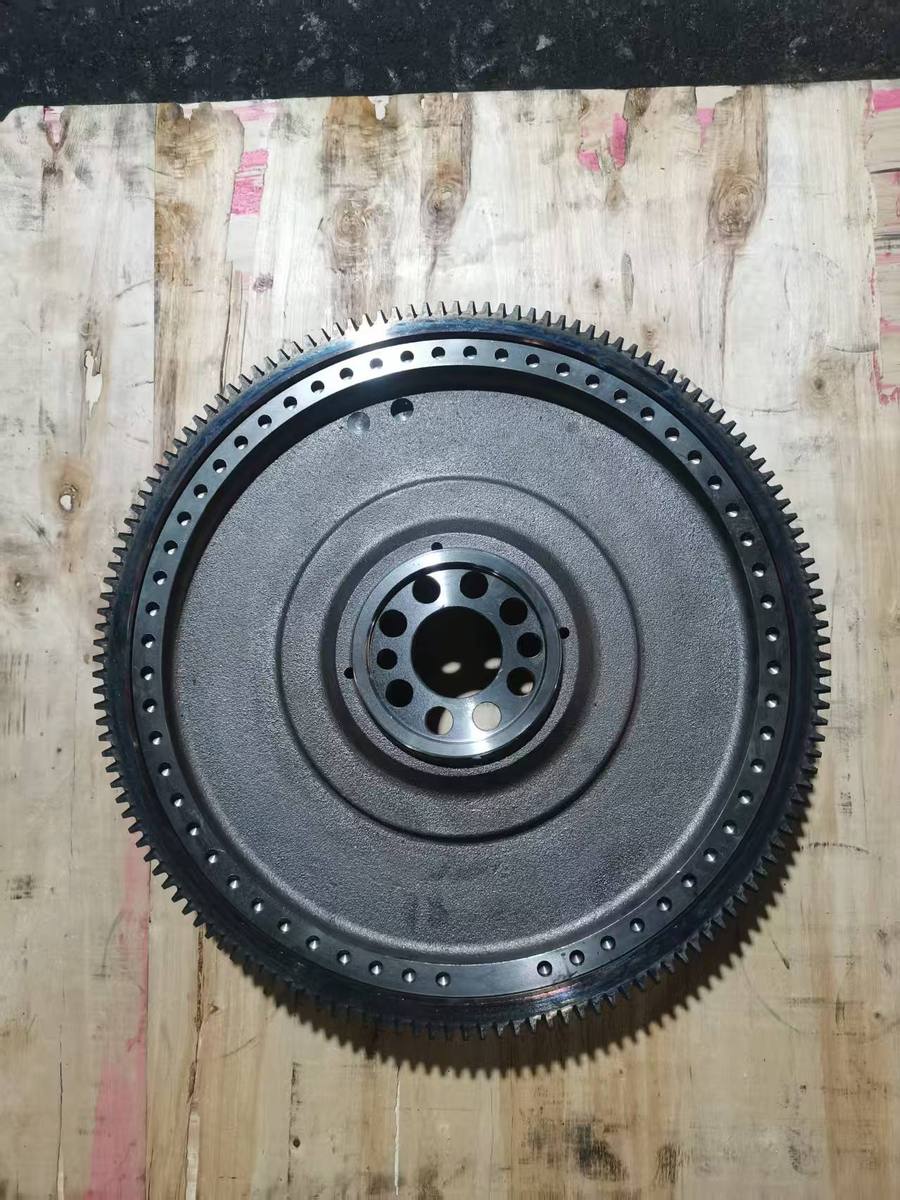
Send the tooth count, the bore diameter, the width, the outer diameter, and the chamfer arrangement. A photograph of the old ring on a flat surface, taken square to the face, answers most of it.
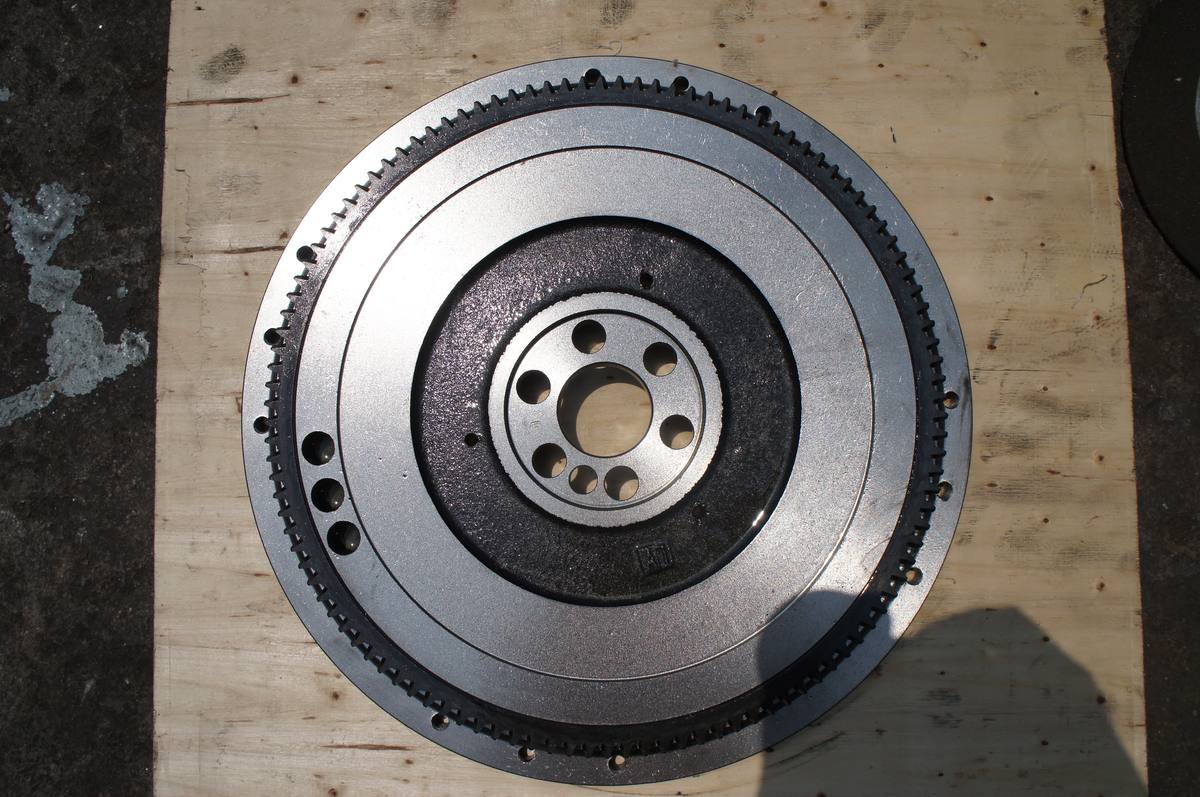
If the ring is pressed onto a flywheel that we also supply, send the flywheel number. We machine the seat to the ring, so the interference is set here rather than in your workshop.
Ring gears and flywheel assemblies sit on the same page of our catalogue. Start at ring gears, or send the details through the quote form.
Questions from workshops
Does a new ring gear need a new pinion.
Not always, but check the pinion before fitting. A worn pinion with hooked teeth will destroy a new ring in a few thousand starts. The pinion is the cheaper part.
Can I set the clearance with the gearbox in place.
Usually yes. Most truck bell housings have a lower inspection cover, and the Detroit procedure is written to be done that way. If there is no access, the reading has to wait until the gearbox is out.
Why does the noise only happen cold.
Cold oil, a slow crank and a low battery all reduce cranking speed. A pinion that engages at speed with a shallow mesh will grind, while the same mesh is quiet once the engine is warm.
Talk to our engineers
We cast and machine flywheels and ring gears in Shandong, and we set the ring seat here. If a ring keeps failing on the same engine, send the tooth count, the housing number and a photograph of the wear pattern. The pattern usually tells us which of the seven checks failed.
Irene
Changwei International
[email protected]
WhatsApp and WeChat plus 86 199 5366 2121
changweiintl.com