Flywheel Resurfacing Limits: How Much Can Be Machined
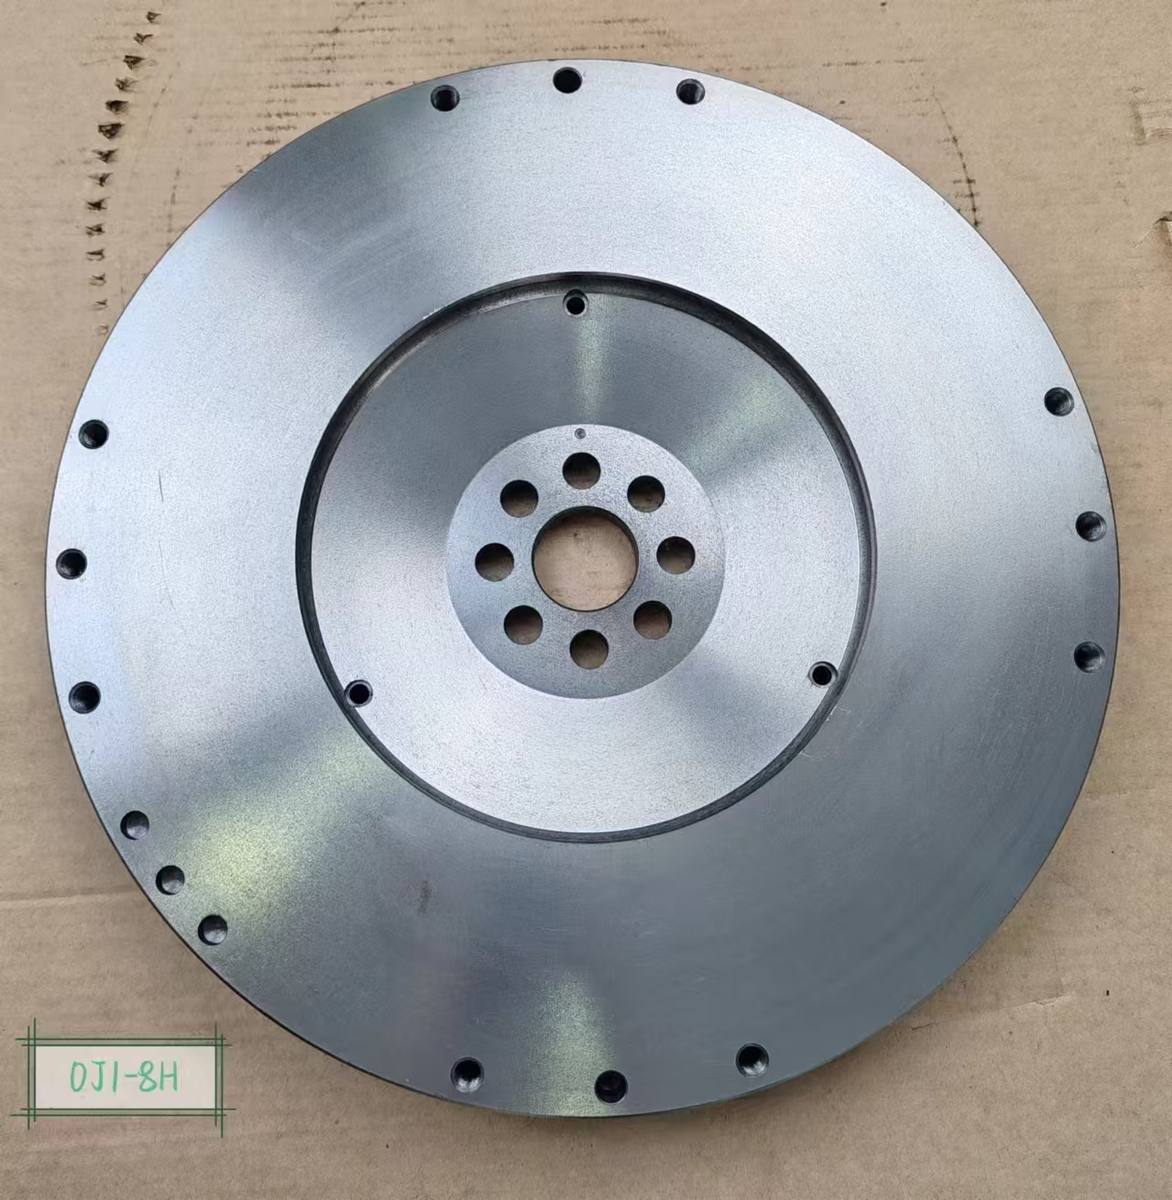
Table of Contents
- A core arrives with a scored face
- What resurfacing actually changes
- The friction face is a height not a surface
- Five sources and five different numbers
- Why the numbers are not wrong
- Read the table not the sentence
- The surface finish rule nobody expects
- Check the part before it goes on the machine
- Cracks end the discussion
- Radii that must survive the cut
- What machining does not change
- When the answer is a new flywheel
- What this means when you are buying
- Frequently asked questions
- Talk to our engineers
A core arrives with a scored face
A used flywheel comes back with a scored friction face. The mechanic asks one question. Can this be machined, or does it have to be replaced.
It sounds like a judgement call about how much iron is left. It is not. The limit on flywheel resurfacing is a geometry limit. It is set by the clutch stack that sits on top of the face, and by how much room the release mechanism has to take up the change.
Get that wrong and the part still bolts on. It just does not work.
What resurfacing actually changes
Machining a friction face removes material from one plane. That single cut moves the face, and nothing else on the flywheel moves with it.
The friction face is a height not a surface
Most people think of resurfacing as cleaning up a surface. The surface is the easy part. The hard part is the number that changes when you cut it.
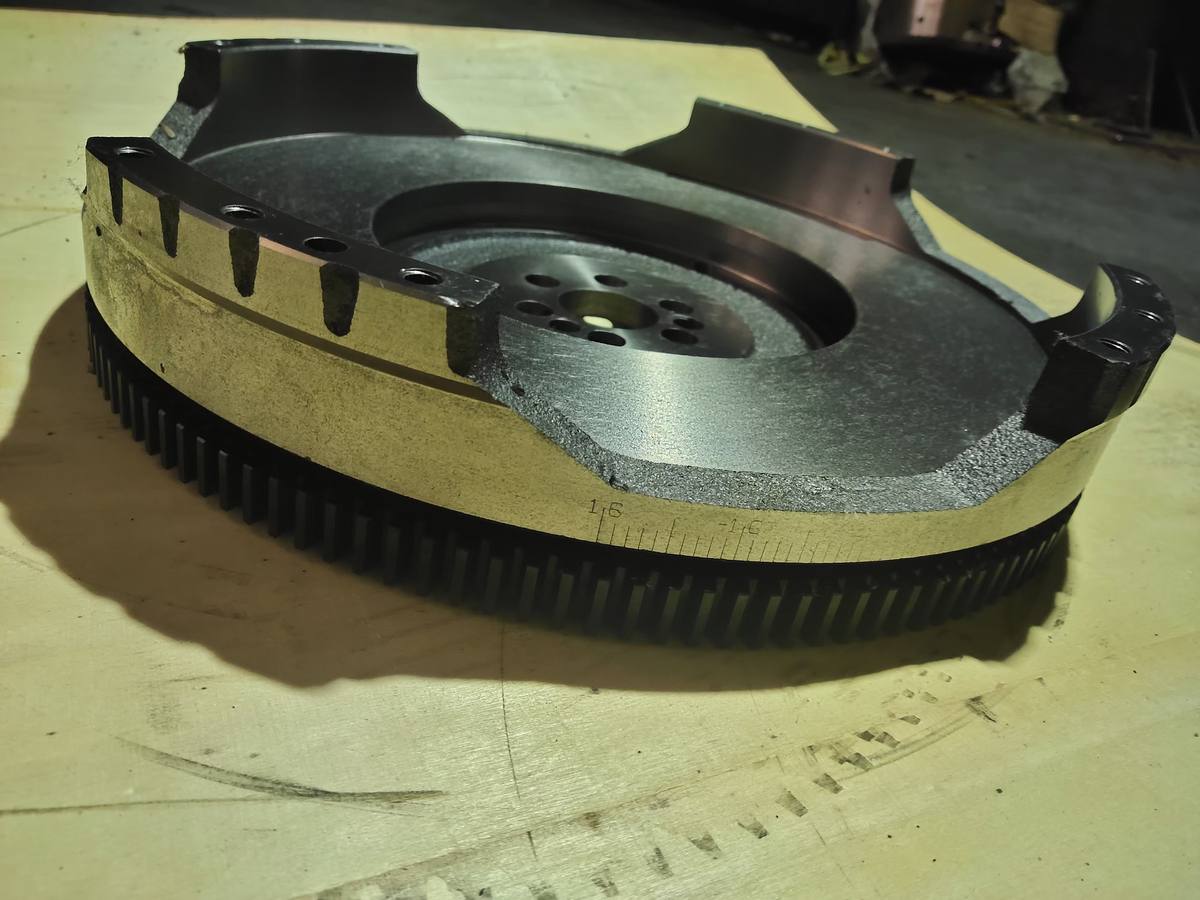
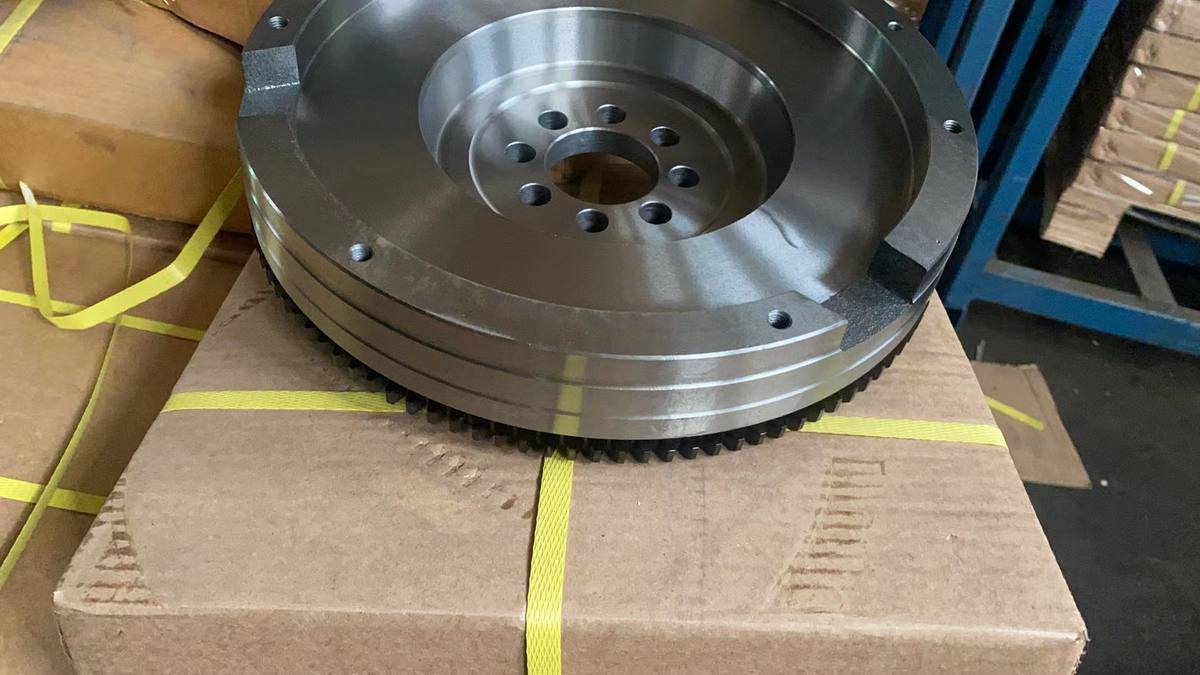
On a truck flywheel the clutch cover bolts to a machined circle. The friction face sits a set distance from that circle. Detroit measures this as the width between the friction surface and the mounting flange. Every millimetre you take off the friction face goes straight into that distance.
Two faces and one distance
That distance controls the whole clutch. Take material off and three things shift at once.
The disc sits further from the cover. The pressure plate has to travel further before it clamps. The release bearing starts from a different point and ends somewhere it was not designed to reach.
None of this shows up on a bench. It shows up as a clutch that slips when hot, or one that will not release cleanly.
Five sources and five different numbers
Published flywheel resurfacing limits do not agree. They range from nothing at all to one full millimetre. That spread is not sloppy editing. Each figure protects a different part of the assembly.
| Source | Engine or vehicle | Published limit | What it protects | Evidence |
|---|---|---|---|---|
| Detroit MBE 900 service manual section 1.10.1.1 | MBE 900 | 56 mm new, 55 mm minimum between friction surface and mounting flange after repair | Total stack height | Single source, manual text and table |
| Detroit Series 50 service manual section 1.14.2.1 | Series 50 | 0.508 mm (0.020 in) maximum removal | Face height | Single source, manual page |
| ISF2.8 flywheel repair procedure | Cummins ISF2.8 | 0.3 mm maximum to clean scoring | Clean up only | Single source, secondary write up |
| Chrysler diesel service note, reproduced on owner forums | Dodge with Cummins | 0.076 mm (0.003 in), and no machining at all on Cummins models | Cover bolt engagement | Single source, forum reproduction |
| Eaton heavy duty clutch installation guidance | Class 8 truck | 0.030 in (0.76 mm) typical maximum | Clutch brake and release travel | Single source, trade summary |
Read that table again. The same physical operation is allowed one millimetre by one manual and zero by another. Both are correct for the engines they cover.
Why the numbers are not wrong
Each number caps a different failure, and the first one to be reached is the real limit.
The 0.076 mm figure is about bolts. On some Cummins installations the clutch cover bolts are shouldered. They stop against the flywheel rather than the cover. Machine the face and the bolts run out of thread before the cover is properly clamped. The clutch then slips, and the part looks perfect.
The 0.3 mm figure is a clean up allowance. It is the depth of light scoring, not a design limit.
The 0.508 mm and 1 mm figures are stack limits. They come from how much travel the release system has left.
The 0.76 mm figure is a step tolerance on a heavy truck clutch. Exceed it and the clutch brake stops working. The driver notices as a gear that will not go in.
Read the table not the sentence
Detroit MBE 900 gives two numbers in the same section, and at first they look like they contradict each other.
The text says to replace the flywheel if scores or cracks are deeper than 1 mm. The specification table says the maximum overall width is 56 mm and the minimum width after repair is 55 mm. Subtract one from the other and the allowance is 1 mm.
The two statements agree. One is written as a defect depth, the other as a finished dimension, and they describe the same cut. That is the sentence most people quote and the table most people skip.
Series 50 allows half as much. Different engine, different clutch stack, different number. There is no universal figure to memorise.
The surface finish rule nobody expects
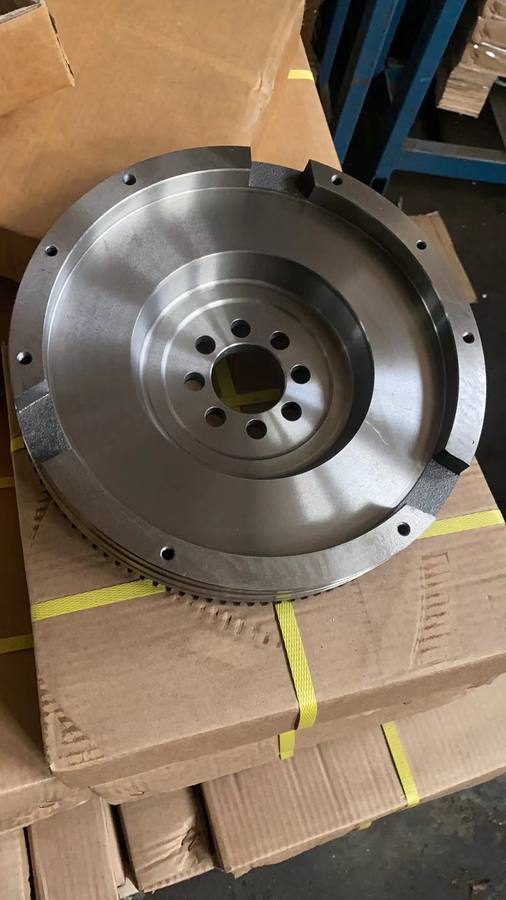
Detroit specifies the finish on the machined friction face as 16 micrometres peak to valley, which is 630 microinches. The same note explains why, and the reason cuts both ways.
A rougher face wears the clutch lining quickly. That part is predictable.
A smoother face causes problems releasing the clutch. A disc that is too well bedded can stay stuck to the face instead of breaking away when the pedal goes down. The driver feels it as a drag or a hard gear selection.
So a mirror finish is not an upgrade. The target is a turned or ground surface with a defined roughness, free of cavities and chatter marks. A hand sanding job does not meet it, and neither does a face that has been polished to look impressive.
Check the part before it goes on the machine
Four checks decide whether a flywheel is a machining job at all. All four can be done before anything is set up.
The straightedge and feeler gauge test
Detroit describes the field test directly. Lay an accurate straightedge across the friction face and try a feeler gauge under it. Areas that are too high or too low are what the table is there to judge.
This finds dishing and local steps that a visual check misses. A face can look clean and still be out of evenness by more than the allowance.
Deviation from true
MBE 900 allows 0.05 mm radial and lateral deviation from true. Eaton quotes 0.005 in, which is 0.127 mm, for flywheel runout on a Class 8 clutch job. The ISF2.8 procedure quotes 0.5 mm measured on the ring gear.
Those are three different measurements of three different features. Do not mix them into one comparison. Our separate guide to flywheel and ring gear runout sets out how each is taken.
Before measuring, clean the crank flange face. Series 50 lists fretting, brinelling and burrs on the mating surfaces as things to stone off lightly. A burr under the flange reads as runout and gets a good flywheel condemned.
Cracks end the discussion
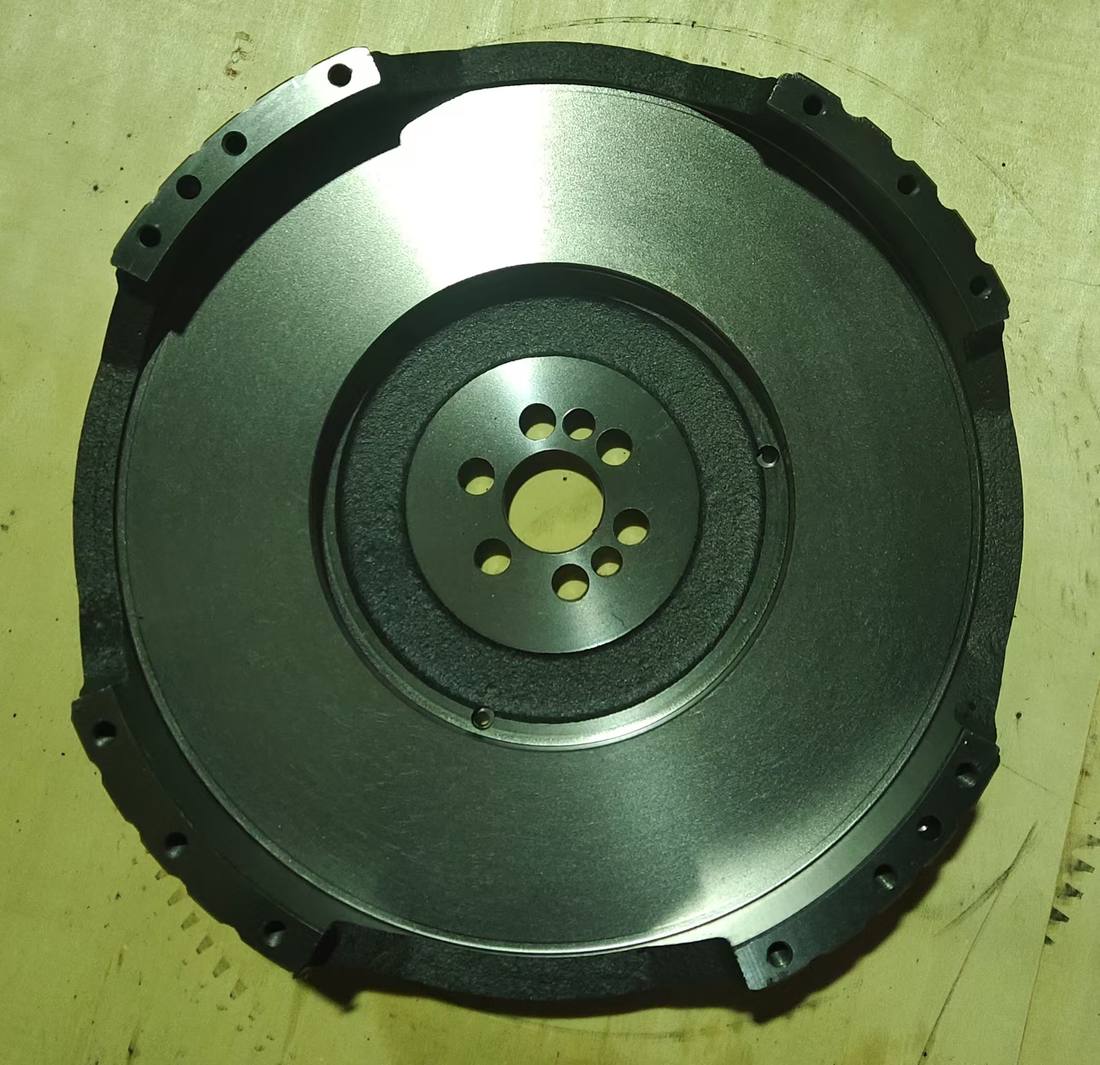
Series 50 is blunt about this. If the clutch contact face is cracked, the flywheel must be replaced. MBE 900 sets the same rule at a depth of 1 mm for cracks and scores together.
A crack does not machine out. It opens up, and it usually opens up at speed.
Radii that must survive the cut
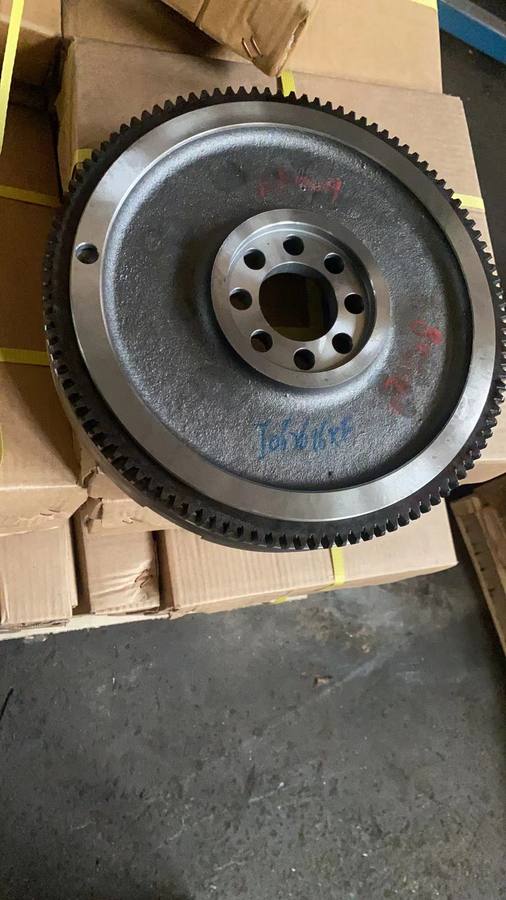
Series 50 adds one instruction that is easy to skip. Maintain all of the radii when resurfacing.
The fillet where the friction face meets the step is a stress riser by design. Cut it back into a sharp corner and you have created the starting point for the crack that ends the next flywheel.
The same note warns that excessive stock removal can cause cracking or warpage after installation. That is not about the face any more. It is about the part.
What machining does not change
Three things stay put, and knowing which ones matters when a customer asks whether a machined flywheel is still usable.
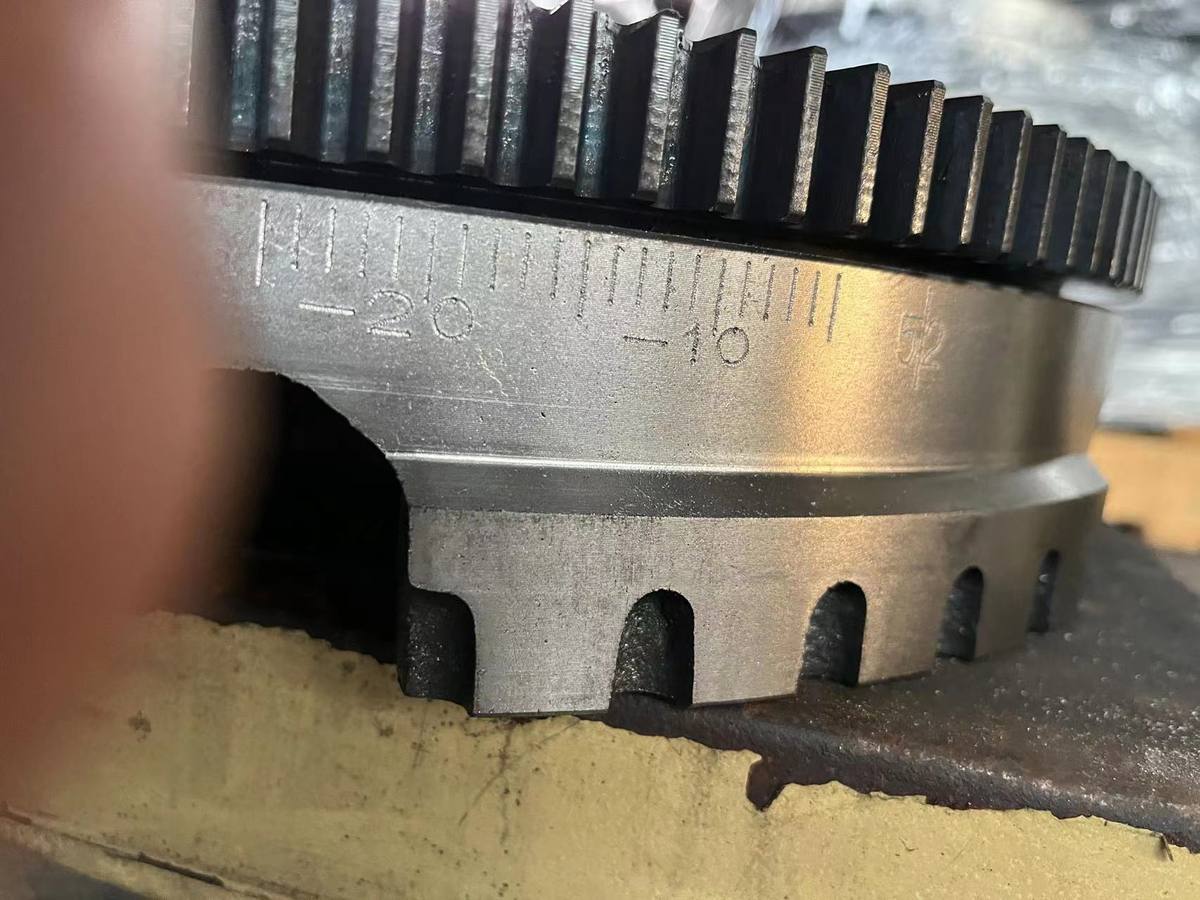
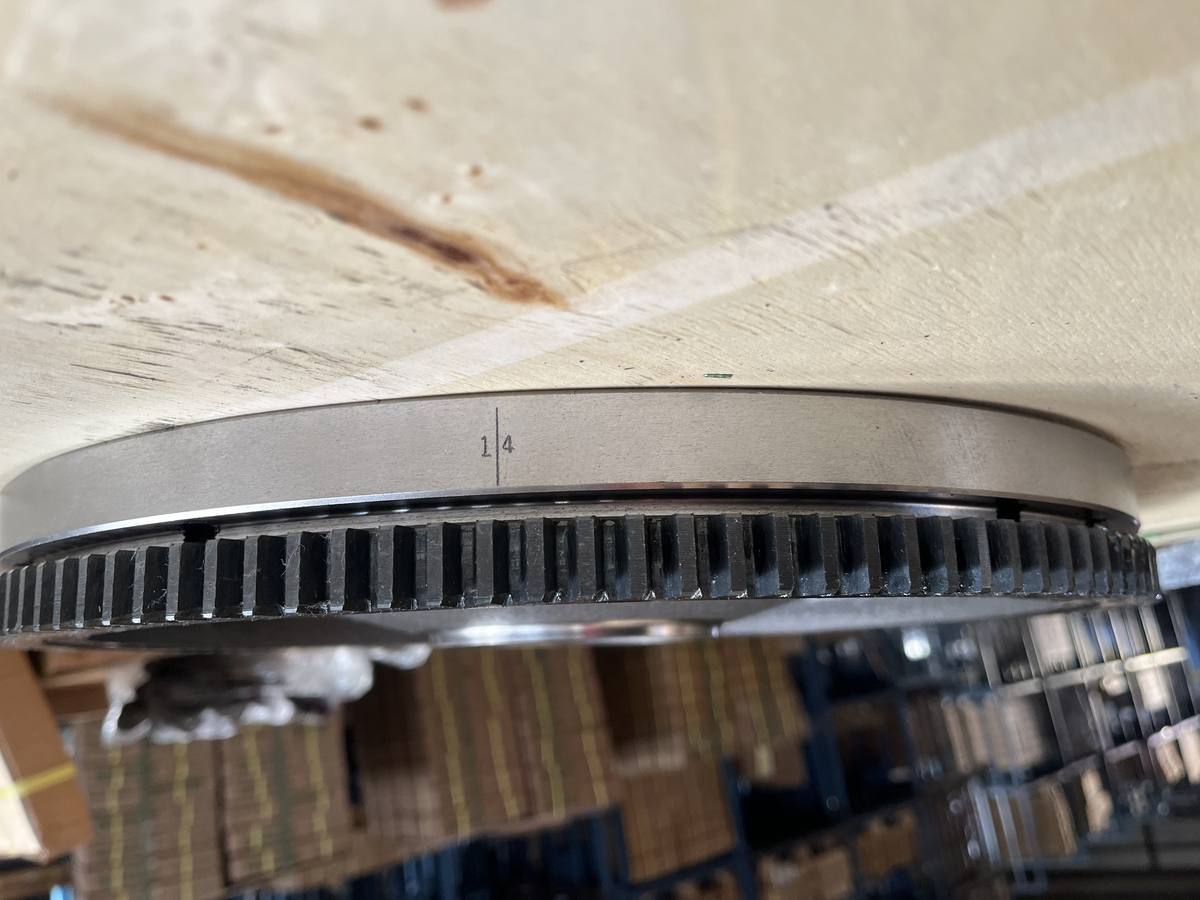
Timing marks do not move. They are angular, engraved on the rim band or the face, and a face cut does not rotate anything. Our guide to flywheel timing marks covers how to read them.
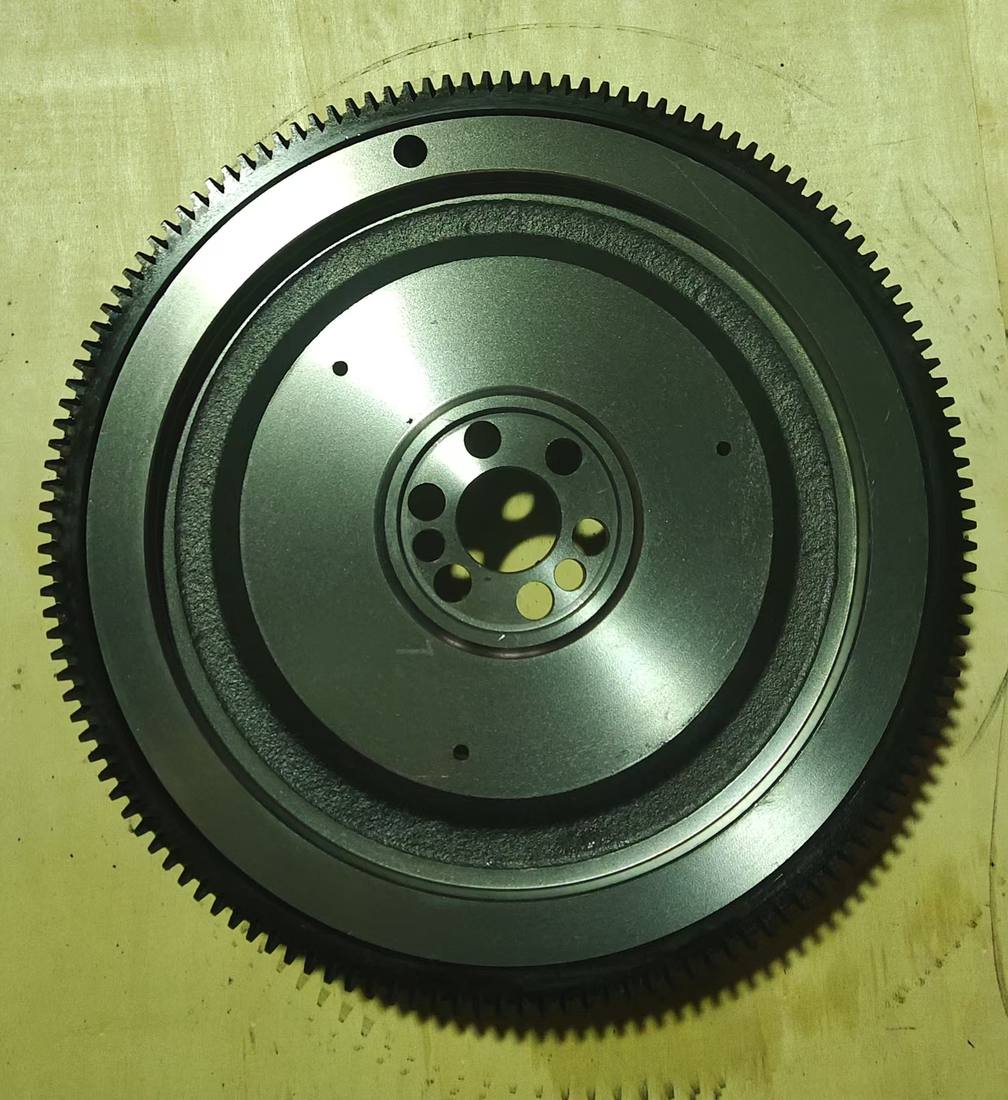
The ring gear seat does not move. Its diameter is set on the outer shoulder, which is a different surface from the friction face.
Balance is not disturbed in the way people fear. A face cut removes material evenly all round the axis. It is not the same as drilling a hole.
When the answer is a new flywheel
Replace rather than machine when any of these is true.
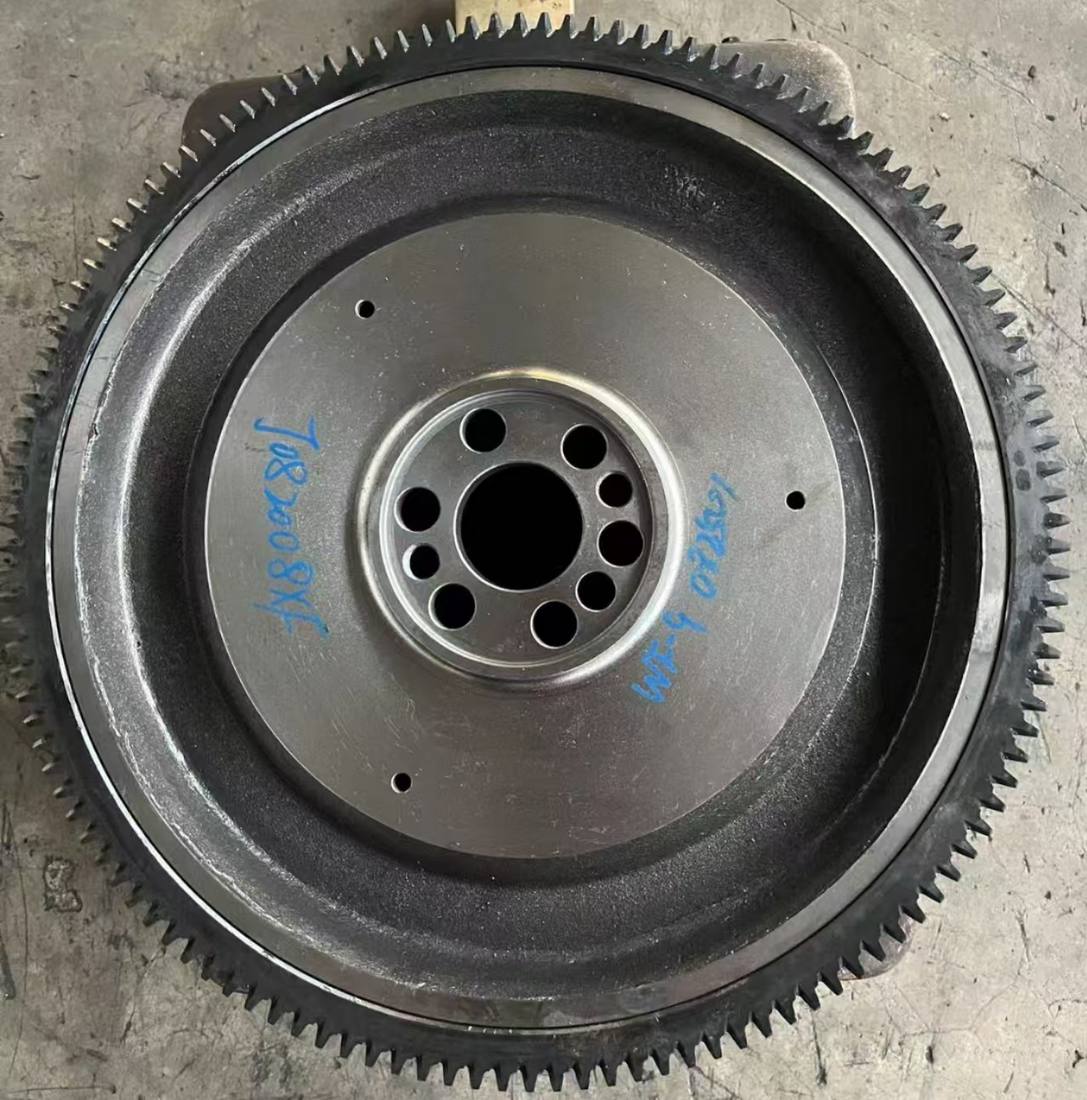
The friction face is cracked. The scoring is deeper than the allowance in the manual for that engine. The width between the friction face and the mounting flange is already at the minimum. The crank flange register is worn or fretted. The face shows burned spots that will not clean up within the allowance.
Damaged ring gear teeth are a separate question. A chewed ring gear does not condemn the flywheel. The ring gear is a pressed on part and can be replaced on its own, which is why we publish the interference fit numbers and the tooth count chart separately.
What this means when you are buying
Reconditioned covers several different things
In the aftermarket, reconditioned can mean a face that was cleaned with a disc, a face that was turned to the bottom of its allowance, or a genuine remanufacture to a stated dimension. The word does not distinguish between them.
A flywheel machined to its minimum width still fits, still starts the engine, and still takes a clutch. It just has no material left for the next rebuild, and the clutch on it is already at the edge of its release travel.
What to ask for on a quote
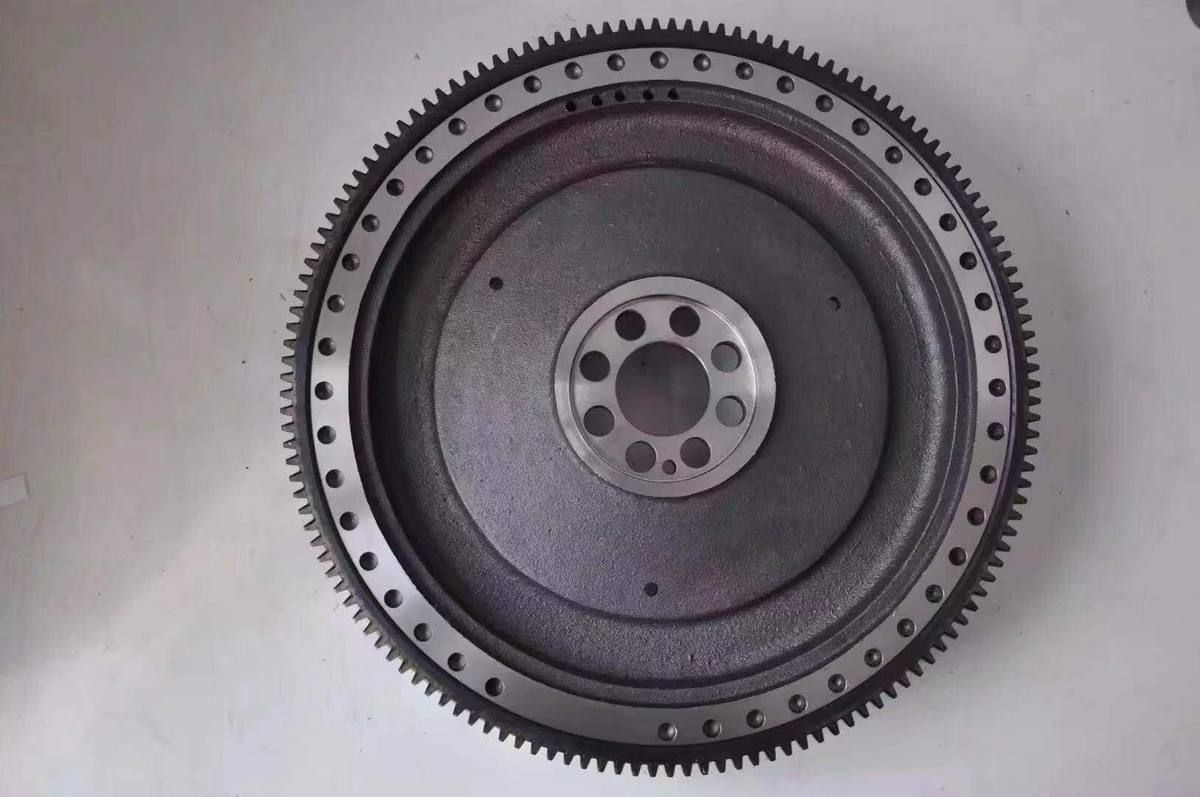
Ask for four numbers, not a description. The width between the friction face and the mounting flange. The surface roughness of the friction face. The deviation from true. The ring gear tooth count.
A supplier who can quote those four has measured the part. A supplier who answers with a grade and a price has not.
Frequently asked questions
Can any machine shop resurface a truck flywheel
Physically yes. Correctly, only if the shop asks for the allowance for that engine first. The cut is simple. Knowing where to stop is the job, and the answer changes from one engine family to the next.
How do I know if my flywheel was already machined
Measure the width between the friction face and the mounting flange and compare it with the new dimension. A part that has been cut once will sit closer to the minimum. Also look at the fillet at the step. On an untouched flywheel it is a full radius. After machining it is often visibly shallower.
Is a smoother friction face better
No. Detroit specifies 16 micrometres peak to valley for a reason. Rougher wears the lining, smoother makes the clutch drag. Both are faults.
Can a cracked friction face be welded
No. Series 50 requires replacement, and the reason is mechanical rather than procedural. A weld in a part that flexes under clamp load and heat is a new crack waiting to happen.
Does machining change the timing marks
No. The marks are angular. A face cut does not rotate the flywheel, so the relationship between the marks and the crankshaft is unchanged.
Does resurfacing affect balance
A face cut removes material evenly around the axis, so it does not create the imbalance that drilling does. If the flywheel was balanced to the crankshaft as an assembly, refit it in the same position.
Talk to our engineers
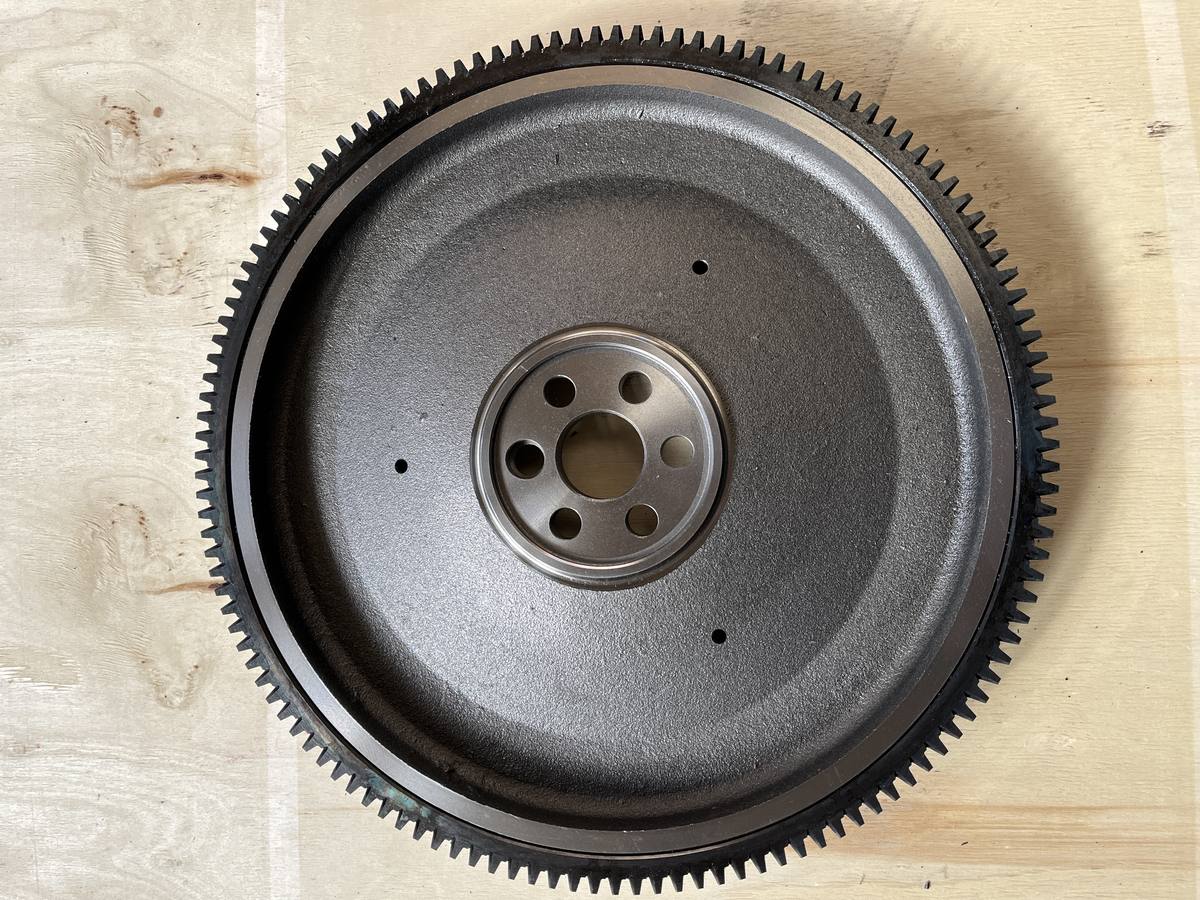
We cast and machine flywheels in Shandong, and we quote against a drawing or a sample. If you are holding a used core and need to know whether it is a machining job or a replacement, send the four numbers above with a photo of the friction face. We will tell you what the part is and what it will take.
Changwei International supplies flywheels, ring gears, flywheel housings and timing gear housings to importers and rebuilders. Our foundry holds IATF 16949. All shipments are FOB Qingdao.
Email Irene at [email protected], or send the details through the quote form. You can also see the rest of the product range.
If you are fitting the part rather than buying it, our guide to flywheel bolt torque and the one on flywheel housing runout cover the two checks that follow.